How Britain counts a house
Posted on: 24 July 2026
Somewhere in the catalogues of British sanitaryware there is a product that has no continental equivalent. The manufacturers call it a micro basin, or a cloakroom basin and they build it without embarrassment: a unit 250 millimetres wide and 200 deep, a bowl of between 250 and 450 millimetres, a single tap shifted to one side because nothing fits in the middle, and a choice of left or right hand offered as an ordering option. It is not the improvisation of an installer defeated by an awkward wall. It is a mature line with its own nomenclature and its own dedicated fittings, and it exists for the only reason any product exists, which is that a room requires it.
The instinctive explanation is the wrong one. A continental buyer, confronted with one of these things, assumes the British make small basins, and a British catalogue disproves it on the first page: the family bathroom basin sits between 500 and 600 millimetres, and 600 is declared without hesitation as the national standard. These are the measurements you would find in Como or in Rotterdam. Ceramic has no nationality, and the British industry makes ordinary basins for anyone with an ordinary room to put them in. What it makes in addition, and what the continent does not stock as a category at all, is the basin for the room that ordinary dimensions never reach.
That room is the cloakroom, the downstairs lavatory under the stairs, and it sits in roughly seven million British homes. The trade manuals allow it 1.8 square metres. Its cousin is the en-suite, where the basin drops to between 400 and 500 millimetres, and which the same guides allow around three. Neither arrived by accident, and it is here that the matter stops being plumbing and becomes a question of what the country counts. In a survey by Direct Line, seventy per cent of estate agents said that to maximise value a house should have two bathrooms for every three bedrooms. Not two good bathrooms; two bathrooms. The number is the answer, and the question was never posed in terms of size, because size is not an answer the market can read.
Who pays for the arithmetic is also documented. A study in Building Research & Information examined the planning applications of 153 English residential developments, 9,876 completed units brought to market in 2021, and separated social housing from housing built for sale. In the first, bathrooms are held to the minimum, the loo downstairs and the bathroom up; in the second the en-suite appears regularly alongside the family bathroom, because that is what buyers want. Then the study sets down the sentence that closes the argument: the additional bathrooms are typically won at the cost of a smaller bedroom. This is not an inference drawn from a fogged mirror. It is a measurement taken across nearly ten thousand flats by people reading floor plans.
Put the two facts side by side. England has the smallest new homes in western Europe, somewhere around seventy-six square metres against a Dutch hundred and fifteen, and inside that floor area it multiplies bathrooms rather than enlarging them. Every bathroom added comes from somewhere: from the bedroom next door, and then what remains is divided among the bathrooms themselves. The average British bathroom stands at 4.4 square metres. Three go to the en-suite, 1.8 to the cloakroom. The 600-millimetre basin does not fit in those rooms, so the 400 is bought instead, and where even the 400 will not go the 250 with its offset tap goes in. Nobody shrank the basin. It is the correct basin for the room that was left over.
Seen from the side of the advertisement it stops looking like meanness. The reason it happens lies entirely in an asymmetry between what a listing can hold and what a house can have. On Rightmove two fields govern everything, beds and baths, and both are whole numbers. Valuation uses them, search filters on them, the buyer compares on them. There is no field for the width of the basin, none for the wall the wardrobe will lean against, none for the fact that you enter your en-suite at an angle. The builder is neither a fool nor a fraud: he answers the only question the market asks him, which is how many, and ignores the one it never asks, which is how large. A bathroom more is a documentable increment of price. A bathroom you can move in is an adjective, and adjectives do not sit in the filters.
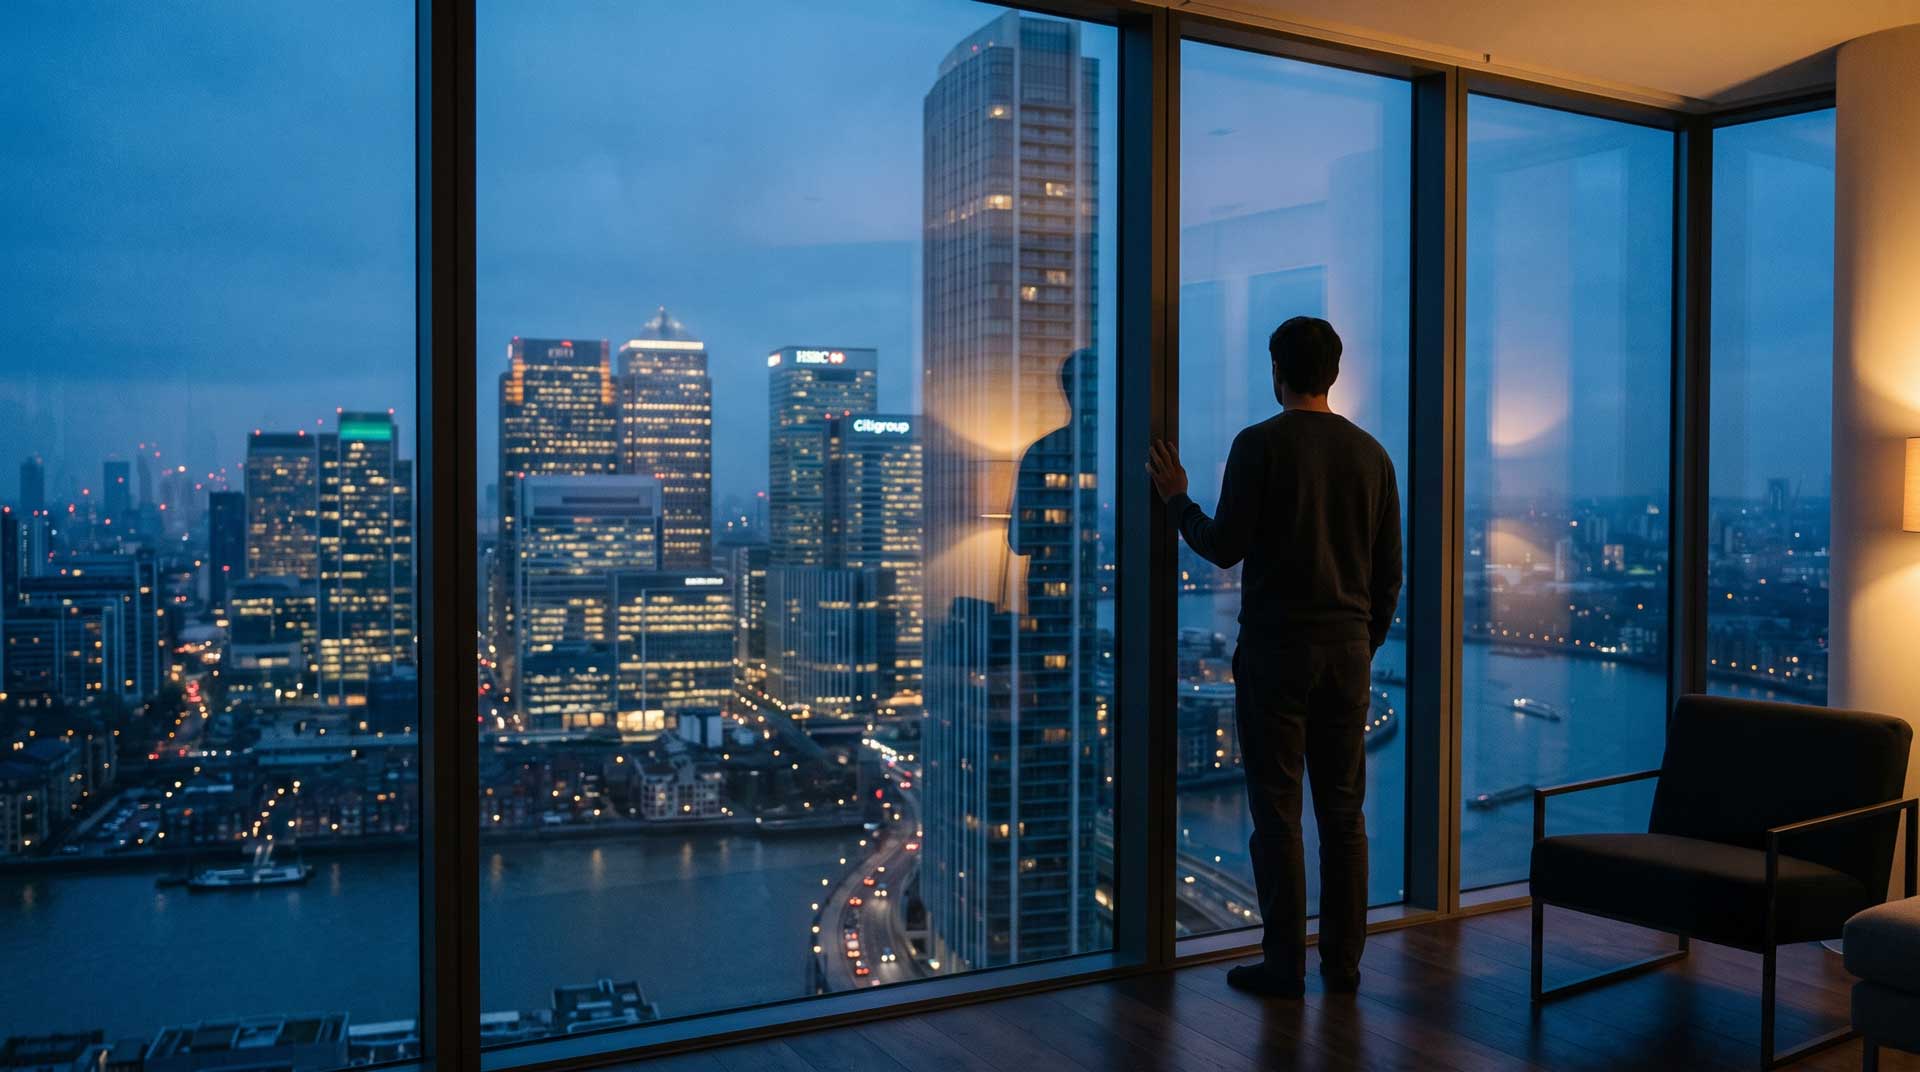
The tower where I write this morning is the same logic carried to its polite extreme. Its studios begin at 403 square feet, which is 37.4 square metres. The legal minimum for a studio in London, where the national space standard becomes binding through the city's own plan, is 37 square metres exactly. Four-tenths of a metre of margin, in a building of 239 metres that has given five entire floors to the collective: a cinema on the first, a garden and a children's play area on the twenty-seventh, a gym and a yoga studio and a private dining room on the fifty-sixth, two roof gardens on the seventy-fifth. It is not a small flat through carelessness. It is a flat built on the exact edge of what the law permits, inside a building that has made a gift of five floors to everyone. And the pleasing part is that those five floors are charged in proportion to the square feet of your own flat, at a service charge of 9.70 a square foot. You pay for the city you share with the ruler of the space you do not have.
The standard that fixes the 37-metre minimum also prescribes the single bedroom at 7.5 square metres, the double at 11.5, the ceiling heights, the storage. Of the bathroom it says nothing. The only bathroom measurements written into an English rule are those of the accessibility document, and they are minimums for turning a wheelchair, not standards of comfort for a man washing his face. The bathroom is therefore the one room in the house that no regulation defends and no database records, and that is precisely why it is the room that pays for all the others.
It took a continental eye years to understand that none of this is economising. Faced with these bathrooms a European reaches first for the builder's stinginess, which is the most natural explanation and the most wrong, because the builder did not put that square metre in his pocket: he moved it to where somebody was counting. In a suburban house he moved it into a second bathroom that adds a line to the listing. Here he moved it into a tropical garden on the twenty-seventh floor that adds a photograph to the brochure. The direction is always the same, towards what can be counted or photographed, and the source is always the same, the rooms you stand in alone and that no one will ever pass through to see.
I have not yet decided whether it is a funny thing or a serious one. This morning I washed my hands one at a time, looking at a piece of London that no one would look at from a large basin.